
AutoCAD Essentials
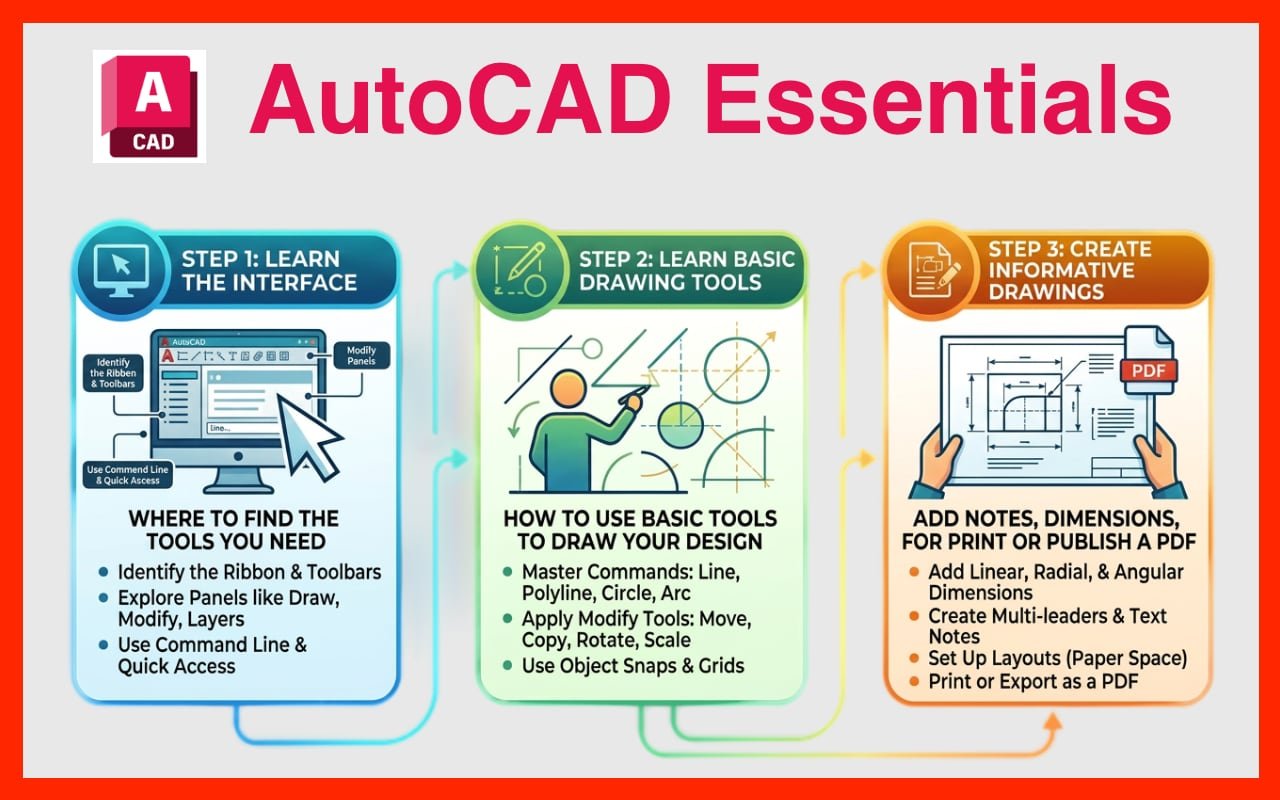
The goal of this course is to teach the essential commands for professional 2D drawing, design, and drafting using AutoCAD/AutoCAD LT. You will learn how to navigate the interface and gain the confidence to find the tools you need. It explores techniques to improve drawing efficiency so you can navigate the interface, use core features, apply precision drafting techniques, and produce visually impressive, accurate drawings.
The full 3 Day agenda will be available soon for download
Our courses are available on line or on site
AutoCAD Training is available online & in-person throughout the UK using your own workstations and software.
Our courses are a hands-on experience. The trainer explains and demonstrates the tools, and you follow along to build your knowledge; they're there to answer any questions as you progress through the course.
Training is always done on the Latest Versions Available
Training is from 9:30am to 4:30pm for both formats.
Discounts are available for multiple delegates from the same company, up to a maximum of 6.
-
From opening AutoCAD to starting a new drawing, this first session sets you up for success.
How to start AutoCAD
Interface overview - where to find what
How to start with a good template
Introduction to the ribbon
-
Before we start drawing seriously we learn how to move around our drawing space and select object for editing.
How to zoom in & out
How to pan across your drawing
Key selection techniques
-
Begin to use the basic drawing tools and learn key skills to draw accurately.
Lines and Dynamic input controls to define length and angles with ease.
Start creating more complex shapes with more tools.
Improve accuracy with object snaps
-
Drawing lines, arcs, and circles is the start of a drawing; to add the detail, we need to know how to edit, adjust and duplicate our drawing.
Move, trim, stretch, and copy geometry.
Use Smart Copy techniques with the Array and Offset tools.
Fillet and chamfer
Hatching
-
Layers are one of the most important features in AutoCAD; they let you control how things look and what is displayed on each drawing.
Understanding the Layers Property Manager
How to create and set layers
Defining colour, line type, lineweight and more
-
Getting into the detail with more tools.
Inquiry tool such as Quick measure, Distance, and Area
Lines and Polylines - the differences and how to convert between them
Clever editing with the Override menu
Assorted short cut technique to improve your efficiency
More on hatching, tips and tricks to solve complex areas and problem boundaries
-
The beauty of CAD is that we should never need to drawing anything twice, create useful shapes, symbols and duplicate them; in AutoCAD these are called ‘Blocks’
How to create blocks - the important 3 steps to success
Different methods of using Blocks in your drawing; Insert Gallery and Blocks Palette
The importance of Layer Zero
Using Blocks from other drawings
Best practices for creating symbol libraries
-
This session focusses on how AutoCAD generates your final deliverables; the drawing sheets with title block and how to add views and scaled detailed view on your sheets.
Defining the Sheet Sizes.
Adding drawing details to scale using Viewports.
Best practices to set up sheets with consistent standards that demonstrate the difference between professionals and the untrained.
How to use multi-sheet drawing packages
-
In this session we learn how text works in AutoCAD, the different ways to add text and dimensions; understand how to set up annotation styles and best practices for produce clean, clear annotation that works at different scales.
Single Line & Multiline Text
Basic & smart text
Setting up Annotation styles to support your CAD standards
Traditional and new smart ways to dimension
Text that supports the viewport scales
-
In this final session of the AutoCAD Essentials Course we learn how to check your drawing and create deliverable drawing packs.
Tidying up the drawing
Creating a Zip file for sharing all your drawings in one package
Overview
Accredited AutoCAD training for beginners that gives you the skills and confidence to create accurate, to-scale 2D drawings, plans, and designs.
Developed by CAD professionals and delivered by highly experienced AutoCAD instructors, this course helps you learn quickly and put your new skills into practice.
With over a decade of teaching experience and more than 1,500 design professionals trained, your instructor will guide you through the essentials of AutoCAD in a friendly, supportive and practical learning environment.
Online course costs £550.00 and is delivered via Microsoft Teams.
The in-person course costs £575.00 plus hotel fees and travel expenses, if applicable.
Duration: 3 Days
No previous CAD experience is necessary.
This course is suitable for learning the essential knowledge of AutoCAD.
AutoCAD® TECHNICAL SUPPORT :
60 Days post-training Support on the course content is provided FREE OF CHARGE.
You can pre-book an additional AutoCAD® Technical Support contract at the same time as your training, available via Microsoft Teams.
Pre-booked AutoCAD® Technical Support is charged out at £100.00 per Month for a total of 2 hrs support/month.
Support booked after your AutoCAD® Training is charged at £120.00 per Month for a total of 2 hrs support/month.
AutoCAD® Technical Support WITHOUT training is charged at £200.00 per Month for 3 hrs of support/month.

Let’s Work Together and curate a Bespoke Courses
We can develop courses to your exact needs, with examples focused on your area of business, e.g., electrical fit-out, interior design, landscape, and working with mixed units (millimetres and metres). Contact us to arrange a free discovery meeting to share your ideas, and we can help curate a course to match your goals.